
Primary on Main
Address
1118 Werle Way, Emmett, ID
Price
$ 429,990
Property Attributes
- MLS#99001163
- TypeSingle Family
- Listing Status New
- CountyGem
- CityEmmett
- NeighborhoodDagger Falls
- Zip83617
- Style
- Year Built2024
- Taxes$ 1618
- Price$ 429,990
- Bedrooms4
- Full Bathrooms2
- Half Bathrooms0
- Sqr Footage1712
- Lot Size0.16 Acres
Data Source:
Intermountain MLS (IMLS)
Property Description
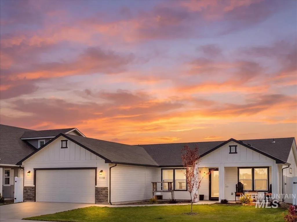
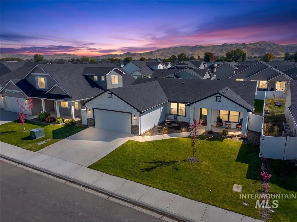
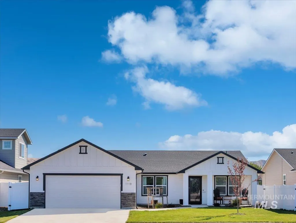
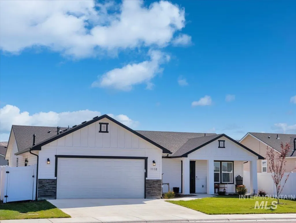
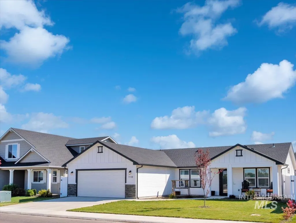
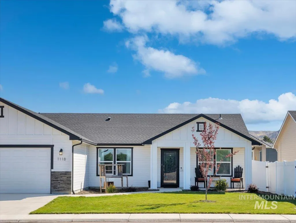
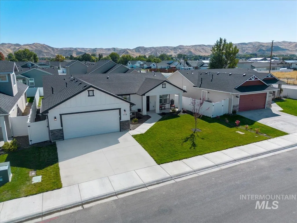
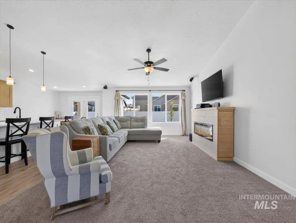
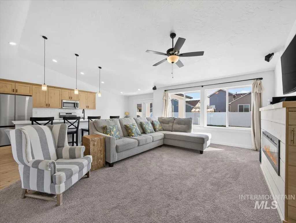
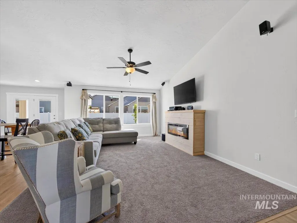
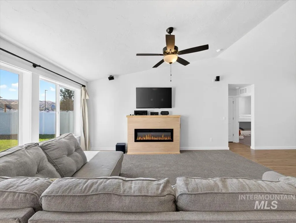
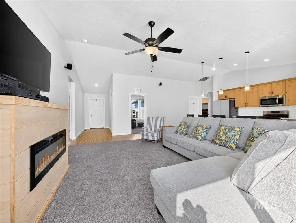
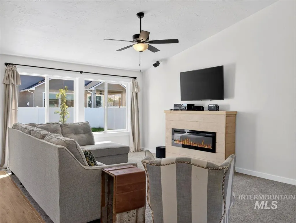
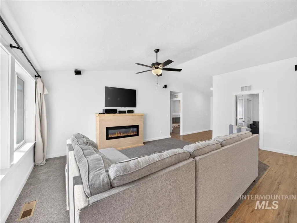
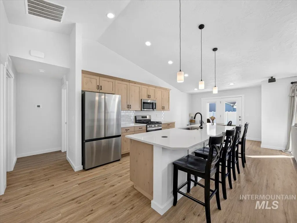
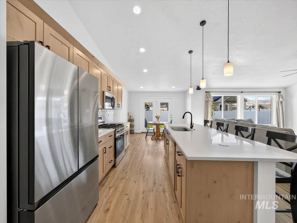
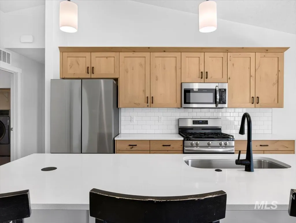
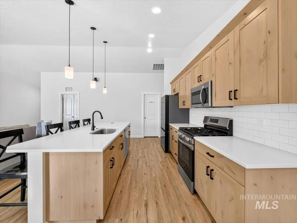
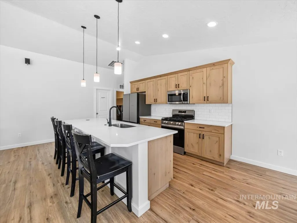
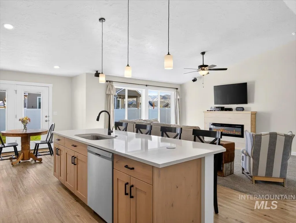
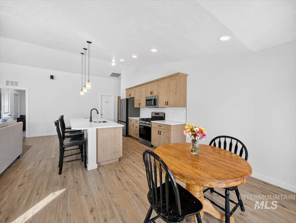
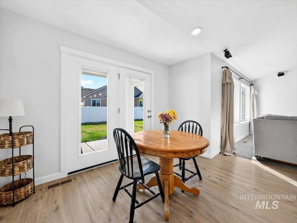
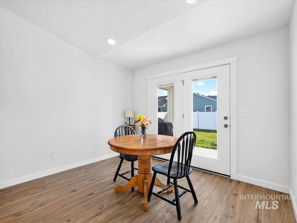
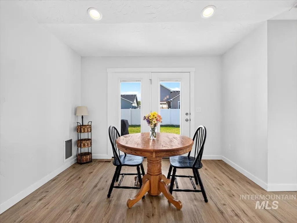
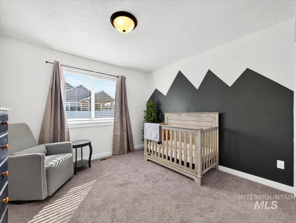
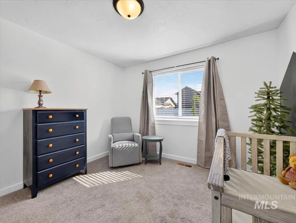
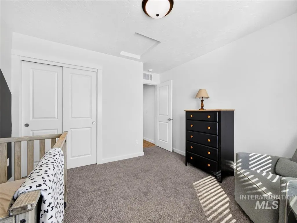
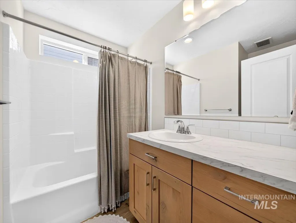
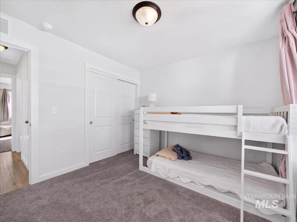
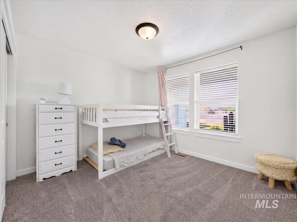
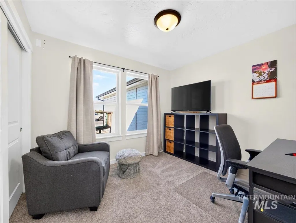
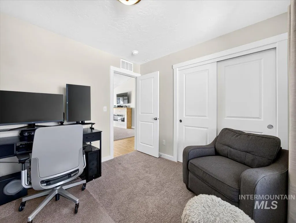
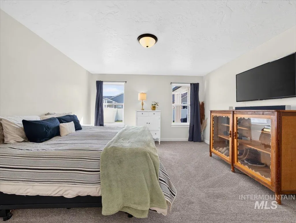
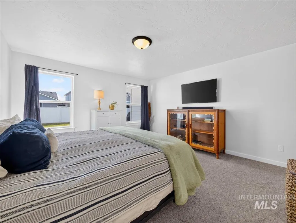
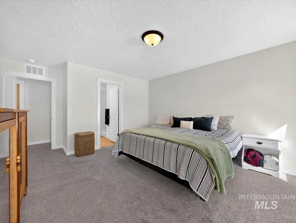
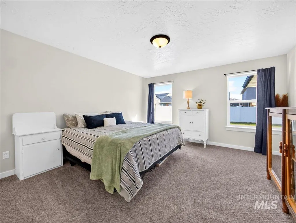
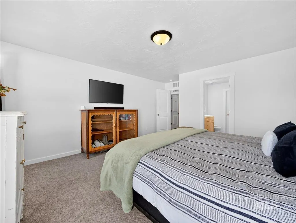
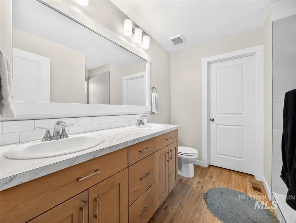
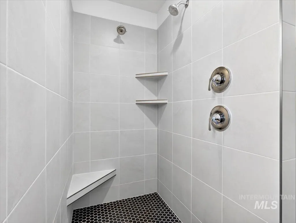
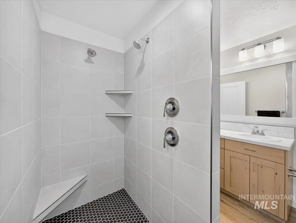
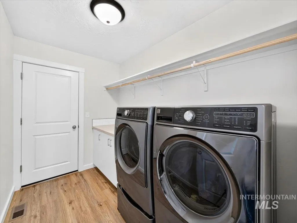
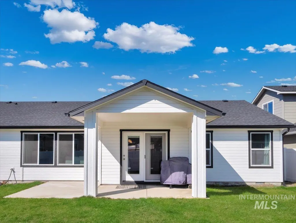
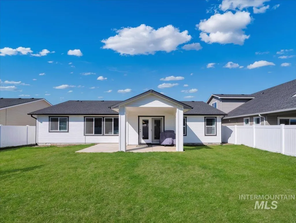
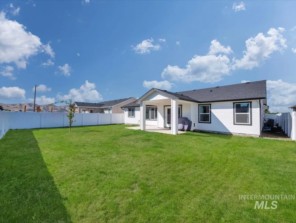
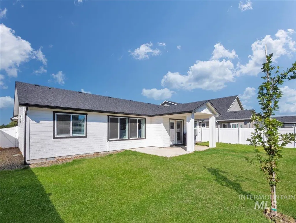
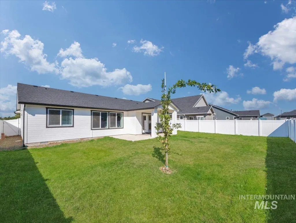
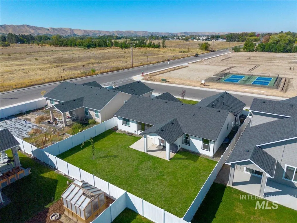
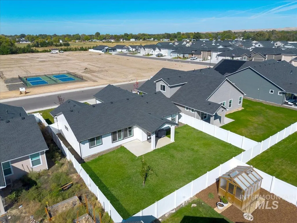
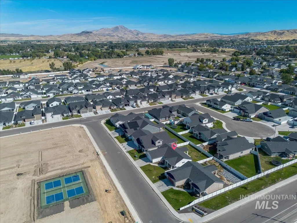
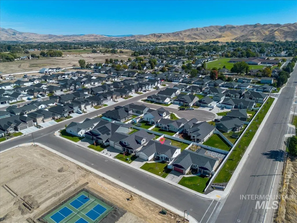
Exceptional Design in a Great Location! Built in 2024, this beautifully designed 4-bedroom, 3-bathroom home offers 1,712 sq. ft. of thoughtfully planned living space in the desirable new Dagger Falls Subdivision. The open-concept floor plan features trendy vaulted ceilings and large picture windows that fill the living room and kitchen with natural light. The kitchen is truly the heart of the home, featuring an oversized island, huge pantry, custom cabinetry, tiled backsplash, stainless steel appliances, and beautiful quartz countertops. The spacious primary suite offers a relaxing retreat with dual vanities and a custom tiled walk-in shower. Step outside to enjoy the covered patio and east-facing backyard, providing a great space for morning coffee, entertaining, or simply enjoying Idaho’s beautiful seasons. There’s even room to create your own garden! Conveniently located close to schools and just minutes from everything Emmett has to offer. Enjoy easy access to the Payette River, Black Canyon Dam, and endless opportunities for boating, fishing, hiking, camping, and other outdoor adventures. If you’re looking for a newer home with modern finishes, functional space, and room to enjoy the Idaho lifestyle, this one is worth a look!
| Elementary School | Middle School | High School |
|---|---|---|
| Carberry Elementary School | Emmett Middle School | Emmett High School |
| Price History | |
|---|---|
| 9/17/2026 | Listed $429,990 |
General Features
| Heating | Forced Air |
|---|---|
| Cooling | Central Air |
| Utilities | Sewer Connected |
| Roof | Composition |
| Appliances | Gas Water Heater |
| HOA Fee | 350 |
| Garage Spaces | 2 |
| Patio/Porch Features | Covered Patio/Deck |
| Construction Materials | Frame |
| Year Built | 2024 |
| Levels | One |
| Property Subtype | Single Family Residence |
| Tax Year | 2025 |
| Current Use | Single Family |
| Ownership | Fee Simple |
| Assoc Fee Paid Per | Annually |
| County | Gem |
| Property Type | Residential |
| HOA | true |
| Attached Garage | true |
| Subdivision Name | Dagger Falls |
| Garage Y/N | true |
| Status | New |
| Directions | Hwy 16, N on Substation, W on 12th, N on Werle Way-home on right |
| ModificationTimestamp | 2026-09-17T20:18:46.700Z |
| High School | Emmett |
| City | Emmett |
| High School District | Emmett Independent District #221 |
| Lot Size Units | Acres |
| Lot Size Square Feet | 6969.6 |
| Carport Y/N | false |
| Listing Terms | Cash |
| Elementary School | Carberry |
| Land Lease Y/N | false |
| Tax Annual Amount | 1618.42 |
| Middle/Junior High School | Emmett |
| Building Area Units | Square Feet |
| Primary Bedroom Level | Main |
| Living Area Units | Square Feet |
| Standard Status | Active |
| Middle/Junior School District | Emmett Independent District #221 |
| Elementary School District | Emmett Independent District #221 |
| Legal Description | Exhibit A |
| LeasableAreaUnits | Square Feet |
| Freehold | IDX |
Interior Features
| Interior Amenities | Bath-Master |
|---|---|
| Flooring | Carpet |
| Kitchen Level | Main |
| Air Conditioning Y/N | true |
| Heating Y/N | true |
| Fireplace Y/N | false |
| Above Grade Finished Area | 1712 |
| Total Bedrooms | 4 |
| Living Room Level | Main |
| Main Level Bedrooms | 4 |
| Main Level Bathrooms | 2 |
| Below Grade Finished Area Unit Type | Square Feet |
| LivingAreaSource | Public Records |
| Below Grade Finished Area Source | Public Records |
| Above Grade Finished Area Source | Public Records |
| Above Grade Finished Area Unit Type | Square Feet |
| Total Baths | 2 |
| Kitchen Area | 143 |
| Kitchen Length | 11 |
| Kitchen Width | 13 |
| Primary on Main | 110 |
| Second Bedroom Length | 11 |
| Second Bedroom Width | 10 |
| Bedroom 3 Area | 110 |
| Bedroom 3 Length | 11 |
| Bedroom 3 Width | 10 |
| Bedroom 4 Area | 100 |
| Bedroom 4 Length | 10 |
| Bedroom 4 Width | 10 |
| Living Room Area | 238 |
| Living Room Length | 14 |
| Living Room Width | 17 |
| Primary Bedroom Area | 210 |
| Primary Bedroom Length | 14 |
| Primary Bedroom Width | 15 |
| Bedroom 4 Level | Main |
| Bedroom 3 Level | Main |
| Second Bedroom Level | Main |
Exterior Features
| Fencing | Vinyl |
|---|---|
| Parking Features | Attached |
| Lot Features | Standard Lot 6000-9999 SF |
| Water Source | City Service |
| Total Parking | 2 |
| Lot Size Area | 0.16 |
| Foundation Details | Crawl Space |
| Building Area Total | 1712 |
| Lot Size Acres | 0.16 |
| Other Parking | Garage: 22x22 |
| Covered Spaces | 2 |
| Road Frontage Type | Public Road |
Amenities
- Foreclosure
- Views
- Short Sale
- New Construction
- Adult 55+
- Lease To Own
- No HOA Fees
- Furnished
- Primary On Main
- Air Conditioning
- Seller Finance
- Green
- Fixer Upper
- Horse
- Golf
- Fireplace
- Deck
- Garage
- Basement
- Pool
Property vs Single Family Average in 83617
Price
Taxes
Year Built

